Property of the Week: 4 East 79th Street, Upper East Side, New York
A château-inspired Manhattan mansion pairs Gilded Age grandeur and Central Park views with 15,000 square feet of meticulously restored modern luxury.
- Words by: Sophia Baccanello
There is something rather captivating about a New York townhouse, particularly one that carries the grandeur of another era. Picture mornings spent wandering through Central Park, afternoons browsing the galleries and boutiques of Madison Avenue, and evenings returning to a limestone mansion where soaring ceilings, marble finishes and wood-burning fireplaces make everyday life feel a little more extraordinary. At 4 East 79th Street, this vision of Manhattan living comes with a remarkable architectural history to match.
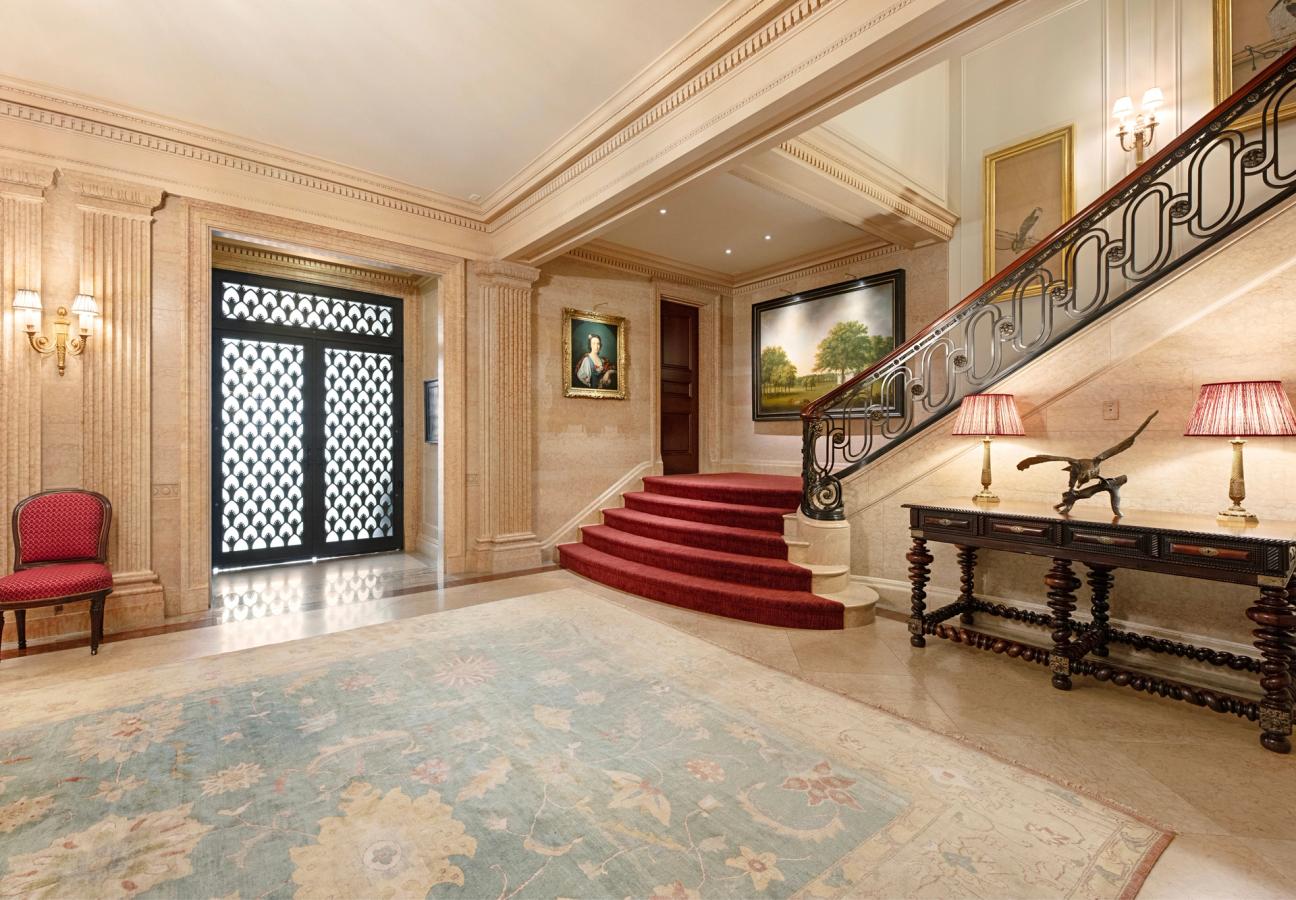
Commissioned in 1898 by James E. Nichols and designed by renowned architect C.P.H. Gilbert, the residence is a striking example of the opulent, château-inspired style that helped define this stretch of the Upper East Side. More than a century later, the mansion has been comprehensively rebuilt, with its original character carefully preserved while its interiors and infrastructure have been brought up to modern standards. The result is a home that manages to honour its past without asking its future owners to compromise on contemporary comfort.
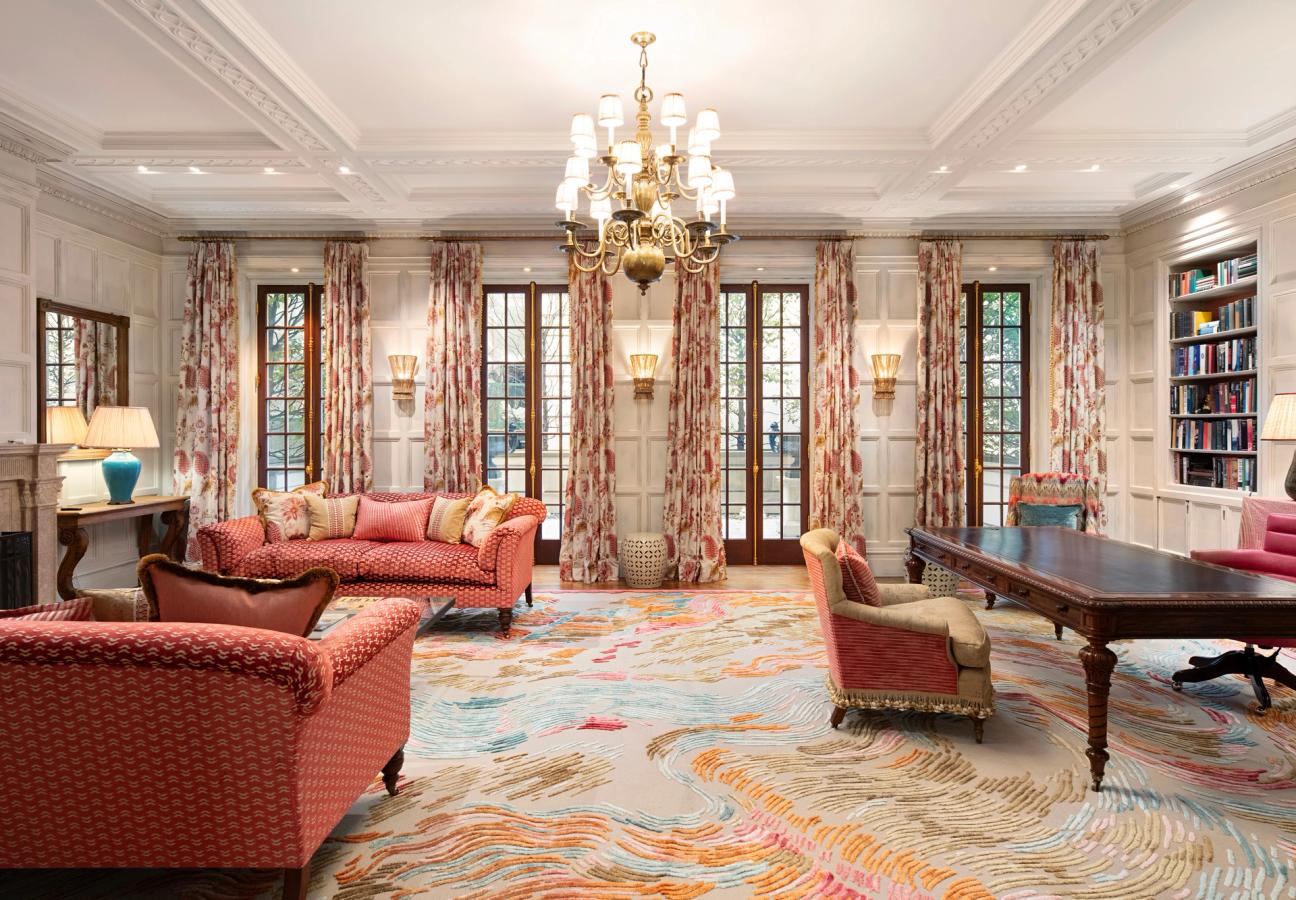
And what a home it is. Spanning more than 15,000 square feet of interior living space, the property offers six bedrooms, seven bathrooms and four powder rooms, alongside an impressive collection of reception rooms designed for both grand entertaining and quieter moments at home. Its 35-foot-wide façade is complemented by an unusual strip of land along the western side of the building, allowing for windows on three sides and an abundance of natural light, with delightful views towards Central Park.
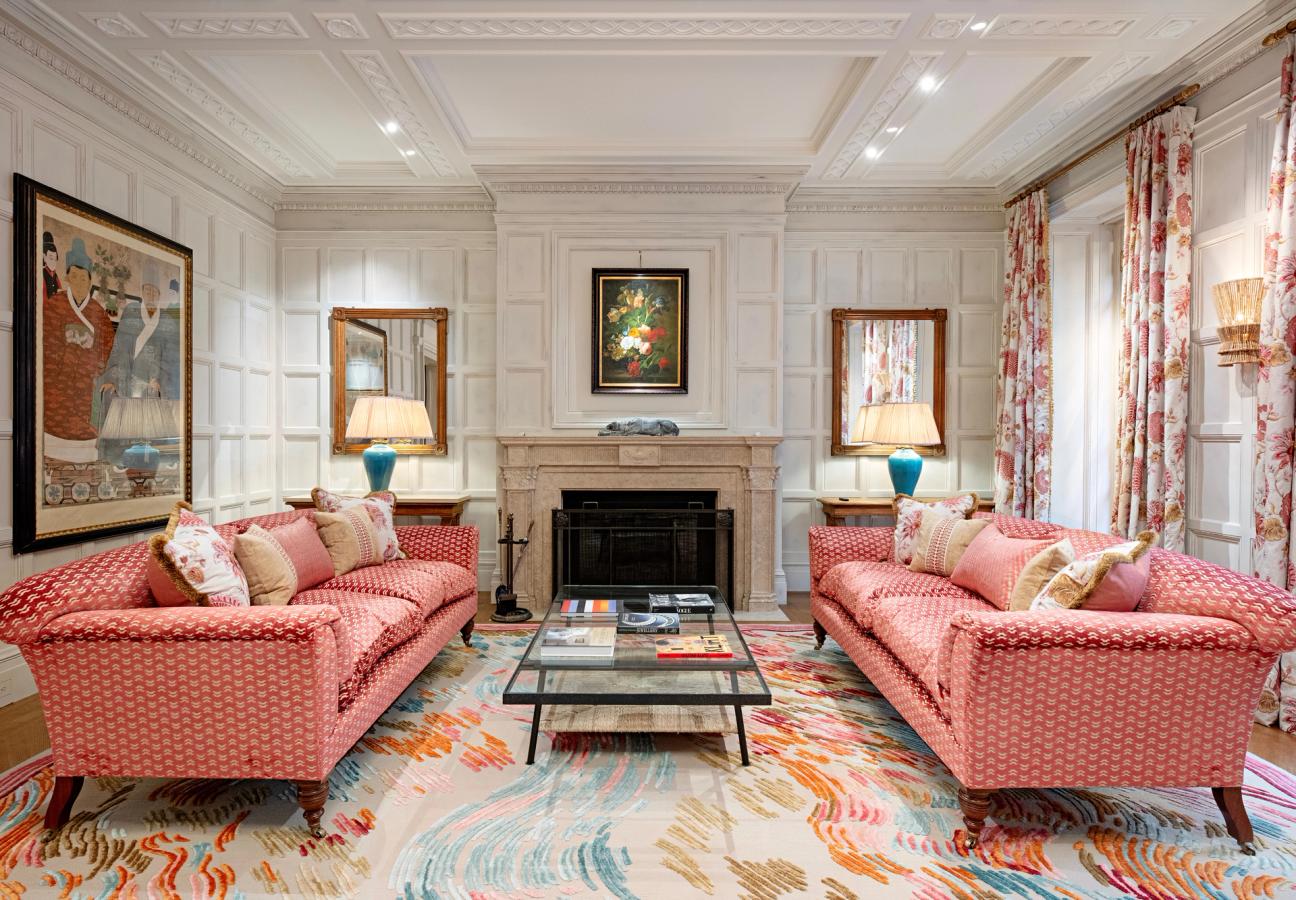
Inside, the details are every bit as impressive as the proportions. Solid mahogany doors and windows sit alongside hand-selected marble, rare English brown oak panelling, intricate plasterwork and beautifully laid parquet de Versailles and herringbone white oak floors. Numerous wood-burning fireplaces bring warmth to the expansive rooms, while ceilings reaching more than 13 feet lend the interiors a sense of scale that is increasingly difficult to find in modern city living. There is also a passenger lift serving every floor, a separate service lift across much of the house, generous storage and a dedicated catering kitchen, making the practicalities of running such a substantial residence feel every bit as considered as its design.
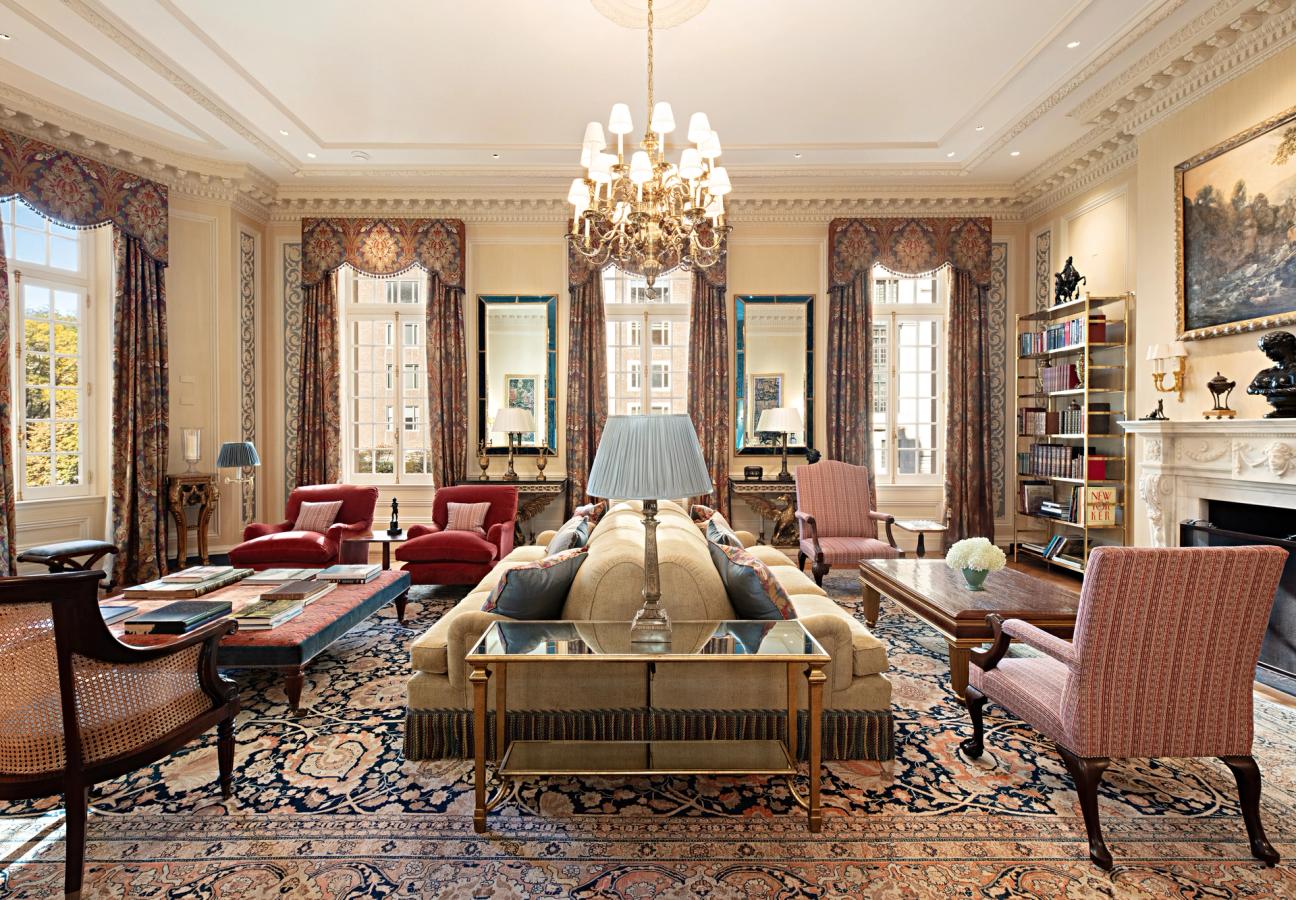
Of course, a property of this calibre is about more than its historic finishes. Recent updates, completed in 2025, include new kitchen and bathroom fittings, alongside upgraded security, lighting, audio-visual and climate-control systems. The restoration was guided by architectural research and original detailing, ensuring the house retains its integrity while offering the convenience expected of a contemporary luxury home.
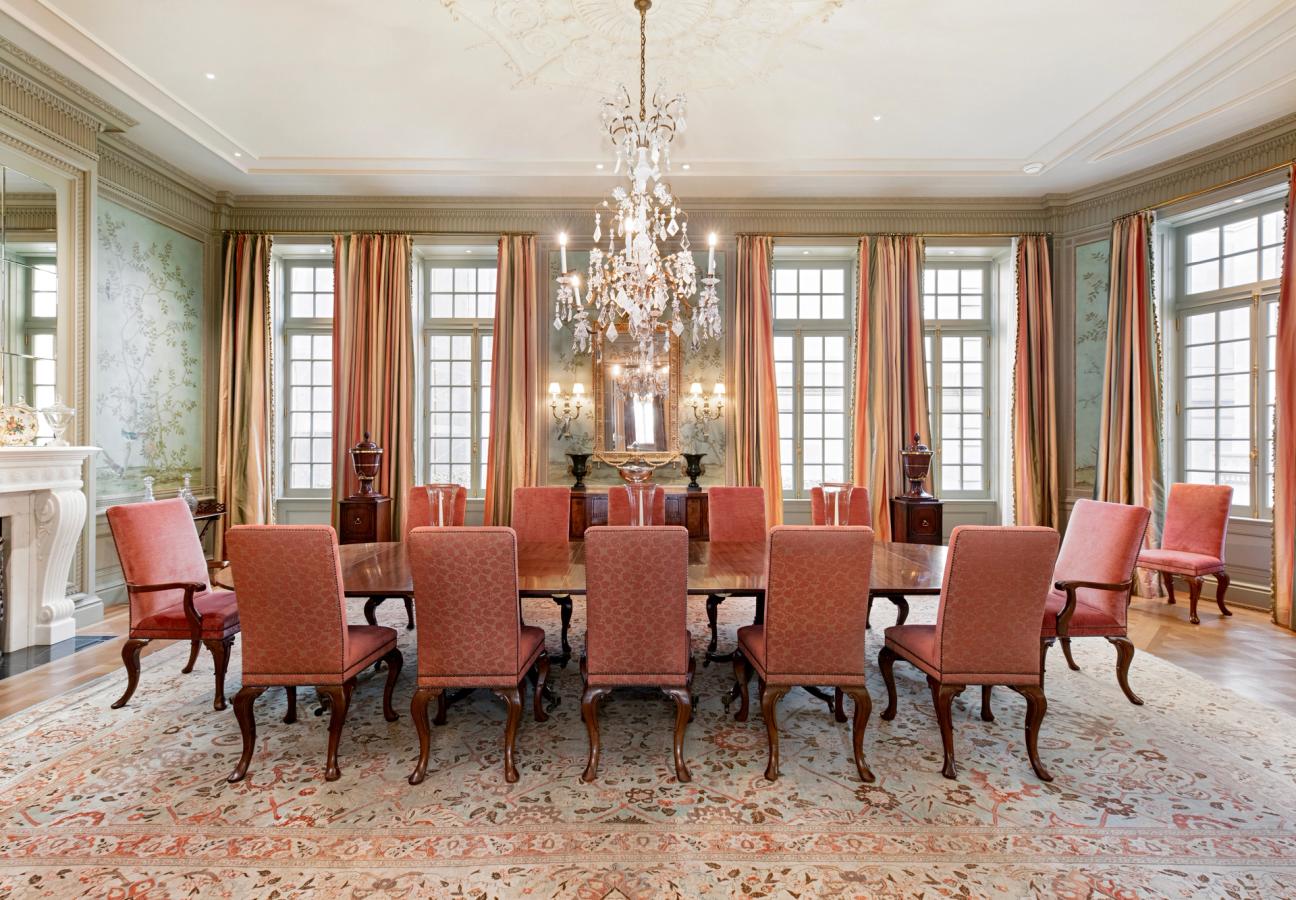
Then there is the location. Positioned between Fifth and Madison Avenues, the mansion places some of Manhattan’s most coveted addresses on the doorstep. Central Park is moments away, while Madison Avenue’s boutiques and galleries and Fifth Avenue’s celebrated museums offer endless ways to spend a day beyond the front door. It is the sort of neighbourhood where a morning walk, a museum visit and a leisurely lunch can all become part of the everyday routine.
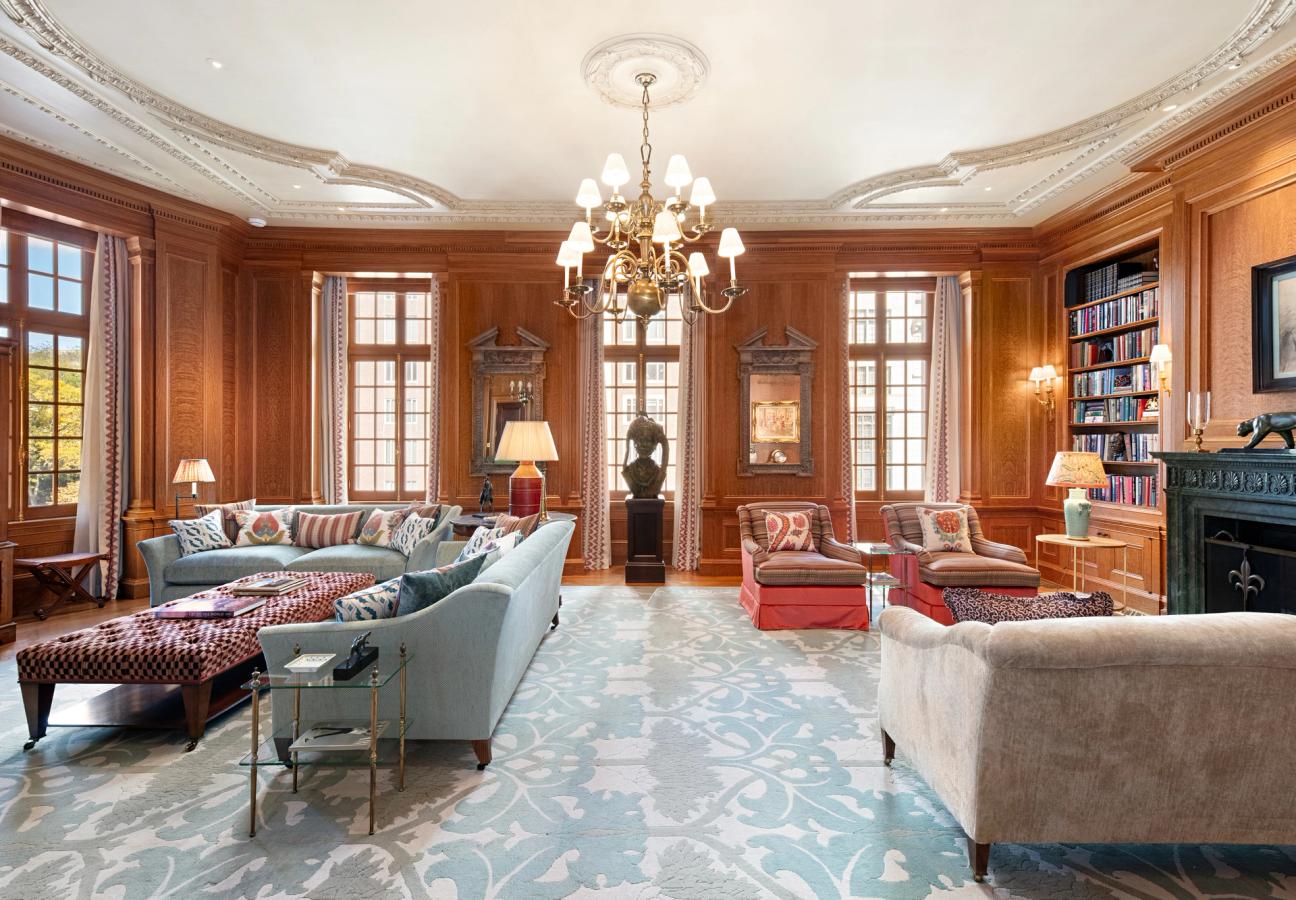
Some properties offer a beautiful place to live; others offer the feeling of becoming part of a city’s history. At 4 East 79th Street, the two come together in a rare combination of architectural heritage, extraordinary space and modern refinement. For anyone who has ever imagined having a grand Manhattan townhouse of their own, this Upper East Side residence makes a rather compelling case for turning that dream into reality.
Property details
- Price
- $68,000,000
- Address
- 4 East 79th Street, Upper East Side, New York
- Interior space
- Over 15,000 sq ft
- Bedrooms
- Six
- Bathrooms
- Seven, plus four powder rooms
- Built
- 1898, designed by C.P.H. Gilbert
- Ceiling heights
- Over 13 ft
- Renovation
- Fully rebuilt, latest updates completed 2025